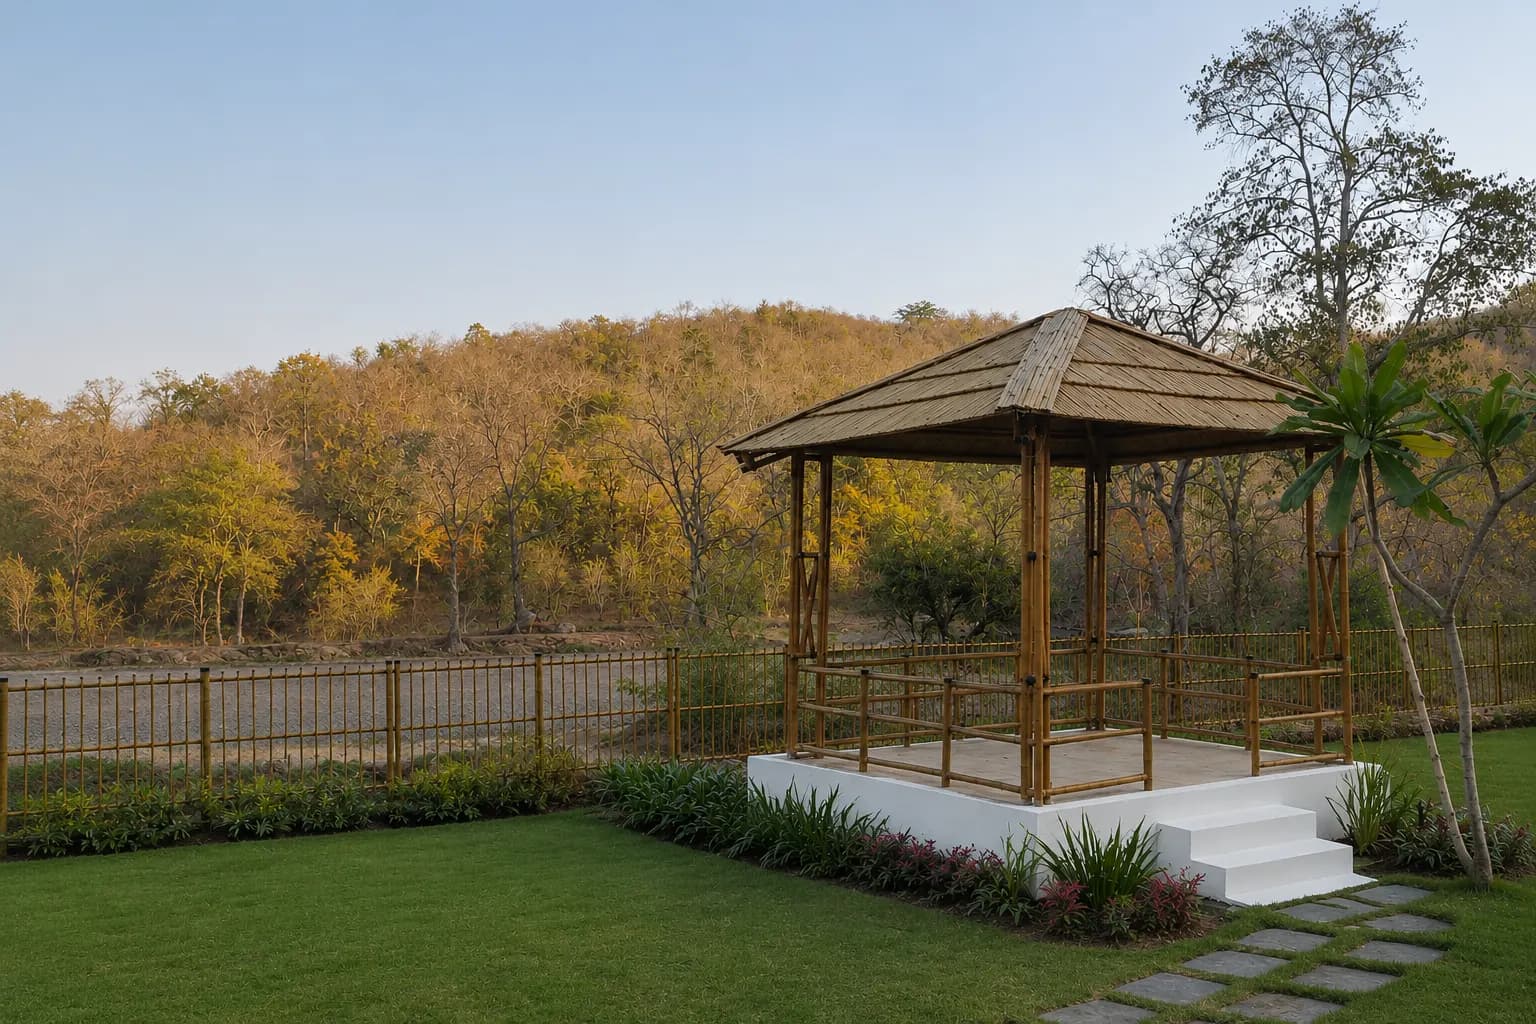
Engineered Bamboo Superstructure
Columns, beams, trusses, and purlins; no steel or concrete above plinth level.
 BSUBhavya Srishti UdyogContact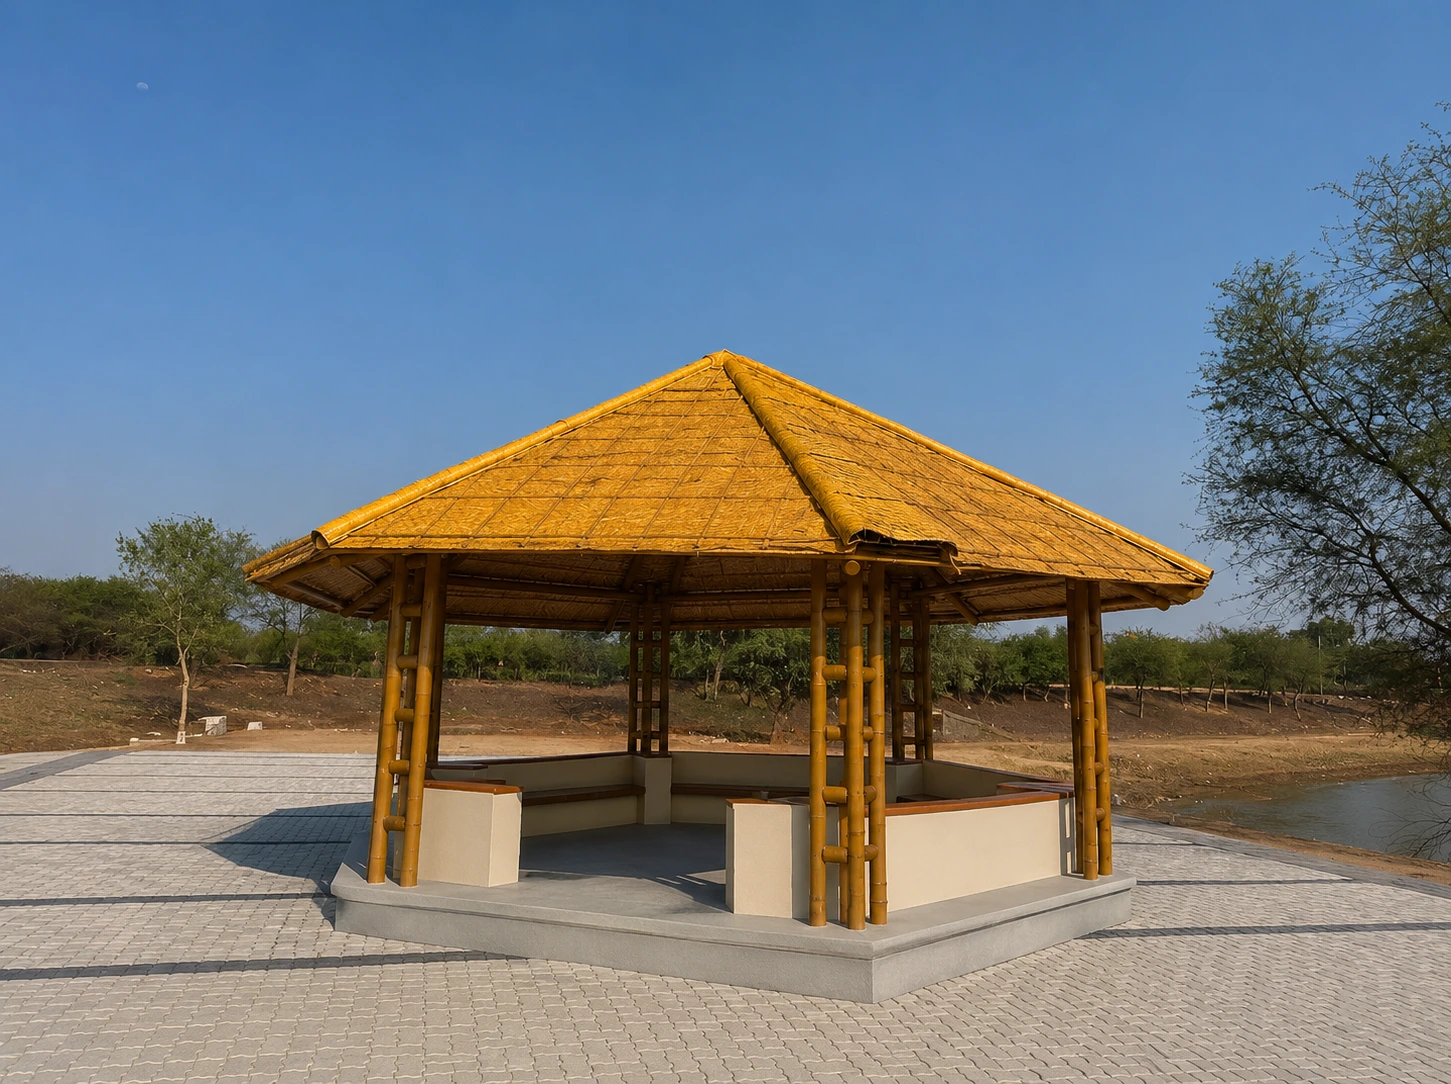
The Bahu-Balli Gazebo is a ground-level engineered bamboo rest pavilion for visitor waiting areas, nature interpretation points, and day-use shelters within national parks, tiger reserves, and forest eco-tourism zones.
Constructed on a raised plinth with a full engineered bamboo superstructure — columns, beams, trusses, and purlins — the Gazebo is designed for modular installation without welding or heavy machinery, ensuring deployability in remote, low-access forest locations. It provides a shaded, ventilated resting space visually integrated with the natural environment, replacing the concrete shelters and metal-roofed structures that currently dominate most park facilities and are ecologically dissonant and thermally hostile in forest settings.
Visitor waiting areas at entry points and safari staging zones
Rest and orientation shelters at convergence points
Shaded viewing and interpretation shelters
Forest picnic infrastructure without ecological footprint
Nature interpretation points and guided trail rest stops
Low-impact shelter structures at zone transition points
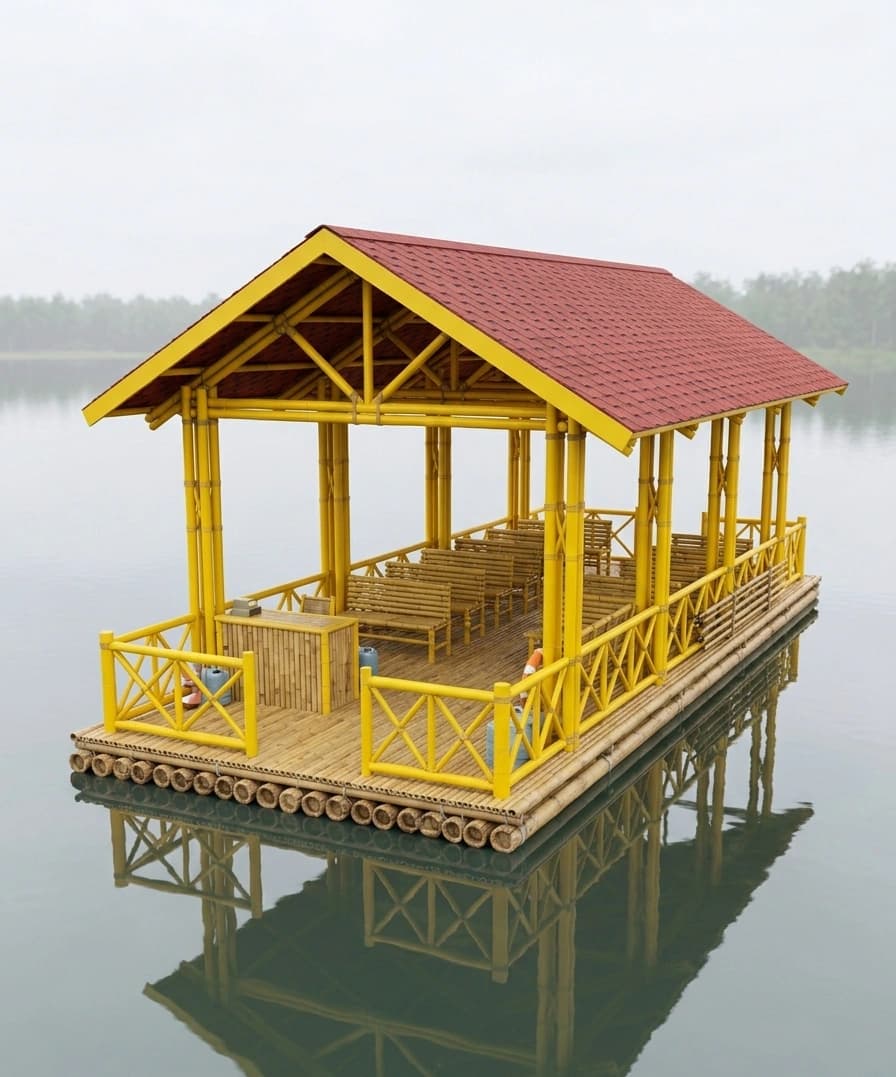
The Bahu-Balli Gazebo introduces no concrete superstructure above plinth level. All structural members above the plinth are engineered bamboo — reversible, biodegradable, and visually non-intrusive. The structure can be fully removed and the site restored to its natural condition without residual ecological impact.
For structural drawings, unit specifications, and programme-scale supply documentation:
sales@bsuindia.com